

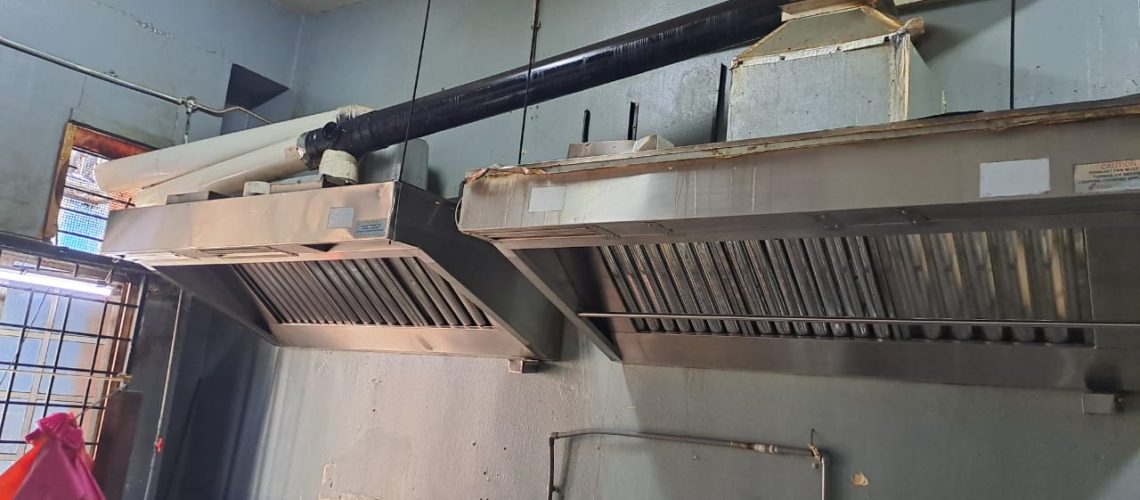
During a recent restaurant site visit, we inspected an existing kitchen exhaust hood setup that appeared to be modified from an older installation. At first glance, there is a stainless steel hood above the cooking area, and there is also a pipe connected toward the side wall.
However, after checking the setup closely, this is not really a working kitchen exhaust system. The hood is installed too high, there is no exhaust fan motor, the ducting is replaced with a small PVC water pipe, and the pipe is not properly connected to a proper discharge point.
In practical terms, this setup is more like a decoration item than a functioning kitchen exhaust system. The video below shows the existing setup found during the site visit, where the hood and pipe are present but there is no fan motor to create real suction.
A proper commercial kitchen exhaust system needs to actively capture smoke, heat, oil fumes, and cooking odour from the cooking area and discharge them safely outside the building. Without proper airflow, the hood alone cannot do the job.
For restaurant owners planning to repair, modify, or install a new commercial kitchen exhaust hood system, the full setup should be checked properly before simply adding more ducting or changing the hood.
Problem 1: The Exhaust Hood Is Installed Too High
One of the first problems found is the hood installation height.
In this setup, the kitchen exhaust hood is installed at approximately 7.5 feet above ground level. This is too high for effective smoke capture, especially for normal restaurant cooking equipment.
A kitchen exhaust hood works by capturing hot air, smoke, steam, and grease-laden fumes before they spread into the kitchen. When the hood is too far away from the cooking source, the smoke has more time to spread sideways before it reaches the hood.
As a result, the hood may look like it is covering the cooking area, but the actual capture performance becomes very poor.
Common problems caused by an exhaust hood installed too high include:
Smoke escaping from the front and side of the hood.
Heat spreading into the kitchen instead of being extracted.
Oil fumes staining the wall, ceiling, and surrounding equipment.
Poor working comfort for kitchen staff.
Weak smoke capture even if an exhaust fan is added later.
For commercial kitchen ventilation, hood height and hood position are very important. The hood must be placed at a practical height where it can capture the cooking fumes before they disperse into the kitchen space.
Problem 2: There Is No Exhaust Fan Motor
The most serious problem in this setup is that there is no exhaust fan motor installed. In a working kitchen exhaust system, the exhaust fan motor is the main component that creates suction and pulls smoke, heat, oil fumes, and cooking odour through the hood and ducting.
A kitchen exhaust hood cannot work by itself. The hood is only the capture point. The exhaust fan is the component that creates suction and pulls smoke, heat, oil fumes, and cooking odour from the cooking area into the ducting and out of the building.
Without a fan motor, there is no forced airflow inside the hood or pipe.
At most, a very small amount of hot fume may rise naturally into the hood due to heat. However, this natural movement is negligible and cannot be considered proper kitchen exhaust airflow.
In practical terms, there is no effective suction and no meaningful exhaust airflow through the hood and pipe.
This means the smoke will not magically squeeze itself into a 6-inch pipe and discharge outside. Without a fan motor, this setup is functionally not an exhaust system.
It may look like a kitchen exhaust hood, but it does not perform like one.
Problem 3: The Ducting Is Replaced with 6-Inch PVC Water Pipe
Another major issue is the ducting.
Instead of proper metal kitchen exhaust ducting, this setup uses a 6-inch PVC water pipe. The pipe joint is also connected using black tape.
This is not a proper method for commercial kitchen exhaust installation.
Kitchen exhaust ducting should be designed based on the required airflow, hood size, cooking load, duct route, and exhaust fan capacity. A small 6-inch PVC pipe is not suitable for carrying hot, greasy kitchen exhaust air from a commercial cooking area.
There are several problems with this arrangement:
The pipe size is too small for proper kitchen exhaust airflow.
PVC pipe is not suitable for hot and greasy exhaust air.
Taped joints are not reliable for long-term use.
The system is difficult to clean and maintain.
The small pipe creates high resistance if a fan is added later.
Even if an exhaust fan is installed in future, this kind of ducting will restrict airflow and reduce the suction performance at the hood.
A proper kitchen exhaust system should use suitable metal ducting with proper sizing, sealed joints, support brackets, and a proper discharge route.
Problem 4: The Pipe Is Left Dangling Toward a Wall Opening
The final issue is the discharge arrangement.
The PVC pipe is not properly connected to a proper discharge point. Instead, it is left loosely dangling and facing a hole at the side wall.
This means the exhaust path is not properly sealed, supported, or directed. A kitchen exhaust system should discharge air in a controlled manner to the outside area. The ducting should be properly connected from the hood to the fan and then to the discharge point.
A loosely positioned pipe facing a wall opening is not a proper exhaust termination.
This kind of arrangement can cause:
Air leakage before discharge.
Uncontrolled smoke and odour movement.
Poor airflow direction.
Poor long-term durability.
Difficult maintenance and cleaning.
Untidy and unprofessional installation.
For commercial kitchens, the discharge point should be properly planned. The exhaust air should be directed outside safely and practically, without simply depending on a loose pipe facing a wall hole.
Why This Setup Cannot Work as a Kitchen Exhaust System
This setup has multiple issues, but the main reason it cannot work is simple:
There is no fan motor to create suction.
Without suction, the hood and pipe cannot actively remove smoke from the kitchen. The hot fumes may rise naturally, but the airflow is too weak and inconsistent to be useful.
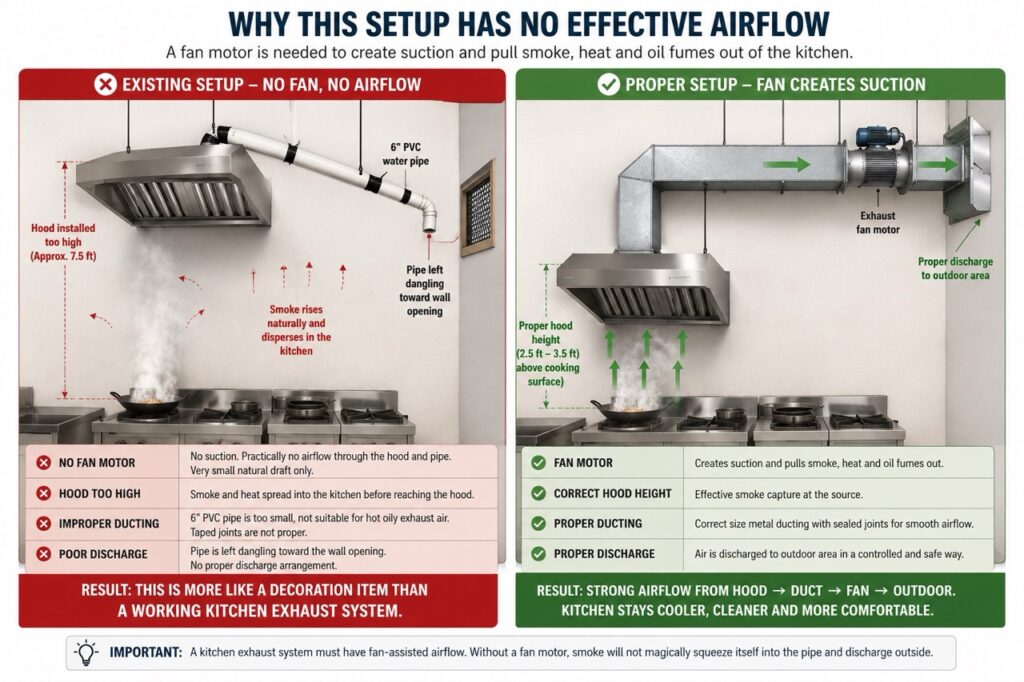
A proper kitchen exhaust system must create negative pressure inside the hood and ducting. This negative pressure pulls cooking fumes from the cooking area and moves them out of the building.
In this case, there is no proper fan, no proper ducting, and no proper discharge connection. So even though the hood is physically installed, the system is not functioning as a real exhaust system.
This is why we consider this type of setup more like a decoration hood rather than a proper commercial kitchen exhaust system.
What a Proper Kitchen Exhaust Hood System Should Include
A proper commercial kitchen exhaust hood system should be designed as a complete system, not just a stainless steel hood installed above the stove.
A good system should include:
Correct hood size based on the cooking equipment.
Suitable hood installation height.
Proper grease filters.
Proper exhaust fan motor.
Correct ducting size and duct route.
Suitable metal ducting material.
Properly sealed duct joints.
Secure duct support and brackets.
Proper outdoor discharge point.
Maintenance and cleaning access.
Consideration for fresh air replacement.
The exhaust hood, ducting, fan motor, and discharge point must work together. If one part is missing or wrongly installed, the whole system may not perform properly.
For a more complete explanation of how hood, ducting, exhaust fan, discharge point, and make-up air work together, you can read our commercial kitchen ventilation guide.
Common Signs of a Poor Kitchen Exhaust Installation
Restaurant owners should inspect their kitchen exhaust system if they notice any of the following problems:
Smoke escapes from the hood during cooking.
Kitchen feels hot and stuffy.
Oil stains appear on the wall or ceiling.
Cooking smell remains inside the kitchen.
The exhaust hood has no noticeable suction.
The exhaust fan is missing, weak, or noisy.
Ducting looks undersized or poorly connected.
Pipe joints are taped instead of properly sealed.
Exhaust air is not properly discharged outside.
These signs usually mean the kitchen exhaust system needs proper inspection, cleaning, modification, or redesign.
Final Thoughts
This example shows why a kitchen exhaust hood should not be treated as just a metal box above the cooking area.
For a kitchen exhaust system to work properly, it needs correct hood height, proper ducting, a suitable exhaust fan motor, and a proper discharge arrangement. Without these, the system cannot remove smoke, heat, oil fumes, and cooking odour effectively.
In this case, the hood was installed too high, there was no fan motor, the ducting was replaced with a 6-inch PVC water pipe, and the pipe was left loosely facing a wall opening. This means the setup has practically no effective exhaust airflow.
For restaurant owners, if your kitchen exhaust hood looks installed but does not actually remove smoke and heat, the problem may not be only the hood. The full system needs to be checked.
CrystalAir provides commercial kitchen exhaust hood inspection, modification, and installation services for restaurants, cafés, food courts, central kitchens, and commercial kitchens in Malaysia.
If your kitchen exhaust system is not performing properly, contact us for a site assessment and practical improvement proposal.