

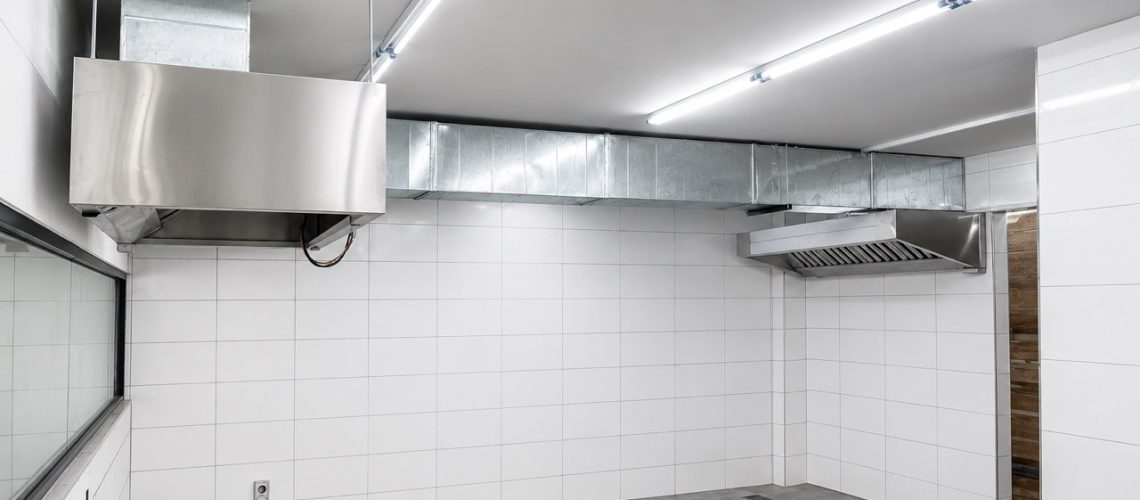
The Challenge: Two Separate Cooking Areas Requiring Exhaust
For this restaurant kitchen project, the client required two standalone kitchen exhaust hood systems to serve two different cooking areas.
One cooking area was suitable for a common wall-mounted kitchen exhaust hood, while another area required an island-style hood. Since both cooking zones had different hood positions and ducting routes, the system had to be arranged as two separate exhaust systems instead of one combined setup.
A proper commercial kitchen exhaust hood system is important for restaurants because cooking smoke, heat, oil mist, and odour need to be extracted effectively from the kitchen area.
The Solution: Two Standalone Kitchen Exhaust Hood Systems
CrystalAir completed the installation of 2 standalone kitchen exhaust hood systems for this restaurant kitchen.
The first system was a wall-mounted kitchen exhaust hood, paired with a 1HP axial fan motor. This setup was used for the cooking area located along the wall, where the ducting route was shorter and more direct.
The second system was an island-style kitchen exhaust hood, paired with a 2HP axial fan motor. A larger fan motor was selected because the island hood required a longer ducting route, approximately 20 ft longer compared with the wall-mounted hood system.
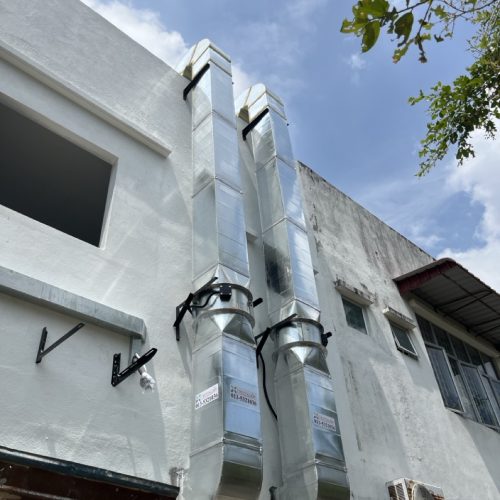
Both systems were connected to ducting that discharged to the rooftop, helping route the kitchen exhaust air away from the restaurant area.
Key Design Features of this Project:
- Two Standalone Exhaust Systems: The restaurant kitchen was equipped with two independent hood systems to serve different cooking zones.
- Wall-Mounted Hood System: One wall-mounted kitchen hood was paired with a 1HP axial fan motor for a shorter ducting route.
- Island-Style Hood System: One island-style kitchen hood was paired with a 2HP axial fan motor due to the longer ducting run.
- Rooftop Discharge: Both ducting systems were routed upward and discharged to the rooftop.
- Ducting Extension and Support: The external ducting sections were arranged vertically along the building wall and supported with brackets.
Technical Specifications & Installation Details
Below are the main details for this project:
- Project Type: Restaurant kitchen exhaust hood installation
- System Quantity: 2 standalone exhaust hood systems
- Hood Type 1: Wall-mounted kitchen exhaust hood
- Fan Motor for Hood 1: 1HP axial fan motor
- Hood Type 2: Island-style kitchen exhaust hood
- Fan Motor for Hood 2: 2HP axial fan motor
- Reason for Larger Motor: Island hood ducting route was approximately 20 ft longer
- Discharge Route: Both ducting systems discharged to rooftop
- Application: Restaurant kitchen ventilation and cooking exhaust extraction
For restaurants and F&B outlets, fan sizing and ducting layout should be considered together. A longer ducting route may require a different fan selection to support the exhaust requirement. You can also read our commercial kitchen ventilation guide to understand the basic planning considerations for kitchen exhaust systems.
Ducting Discharge to Rooftop
For this project, both exhaust systems were routed upward and discharged through rooftop ducting.
This arrangement is commonly used when side discharge is not suitable, or when exhaust air needs to be directed away from nearby occupied areas. The external ducting sections were installed vertically along the building wall and supported with steel brackets.
The use of suitable industrial exhaust fans and properly arranged ducting helps ensure the kitchen exhaust air is extracted and discharged to the intended outlet point.
Watch the Project Walkthrough
Project walkthrough showing 2 standalone restaurant kitchen exhaust hood systems, including wall-mounted and island-style hoods connected to rooftop discharge ducting.
Project walkthrough showing two standalone restaurant kitchen exhaust hood systems, including one wall-mounted hood and one island-style hood connected to rooftop discharge ducting.
The Result: Completed Dual Kitchen Exhaust Hood Setup
CrystalAir completed the installation of two separate kitchen exhaust hood systems for the restaurant kitchen, including one wall-mounted hood system and one island-style hood system.
The wall-mounted hood was paired with a 1HP axial fan motor, while the island hood was paired with a 2HP axial fan motor due to the longer ducting route. Both systems were connected to rooftop discharge ducting.
This setup provides a practical exhaust arrangement for a restaurant kitchen with more than one cooking zone and different ducting route requirements.
Need a Kitchen Exhaust Hood System for Your Restaurant?
Every restaurant kitchen has a different cooking layout, ceiling height, ducting route, and exhaust discharge condition.
CrystalAir can help propose a suitable kitchen exhaust hood system based on your actual site layout, including wall-mounted hoods, island hoods, axial fan systems, ducting extension, rooftop discharge ducting, and kitchen ventilation modification works.
Contact CrystalAir for a site inspection and restaurant kitchen exhaust proposal.